Save
Ask
Tour
Hide
Share
$774,900
20 Days On Site

165 E. Lothrop St
Beverly, MA 01915

For Sale|Single Family Residence|Active
4
Beds
2
Total Baths
1
Full Bath
1
Partial Bath
1,917
SqFt
$404
/SqFt
1880
Built
County:
Essex
Upcoming Open Houses
Fri, Sep 11, 4:30 PM - 6:30 PM
Sat, Sep 12, 11:00 AM - 12:30 PM
165 E. Lothrop St165 E. Lothrop St165 E. Lothrop St165 E. Lothrop St
Save
Ask
Tour
Hide
Share

Mortgage Calculator

Monthly Payment (Est.)

$3,535
Calculator powered by Showcase IDX, a Constellation1 Company. Copyright ©2026 Information is deemed reliable but not guaranteed.

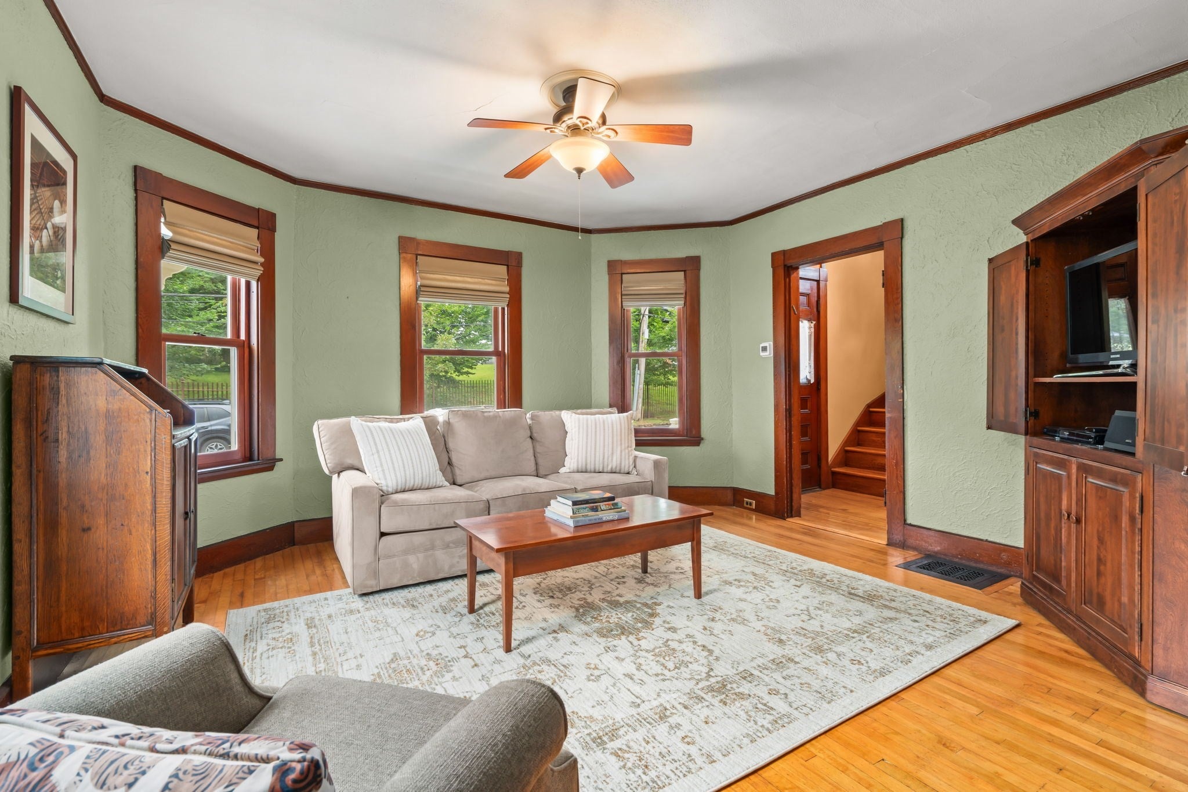
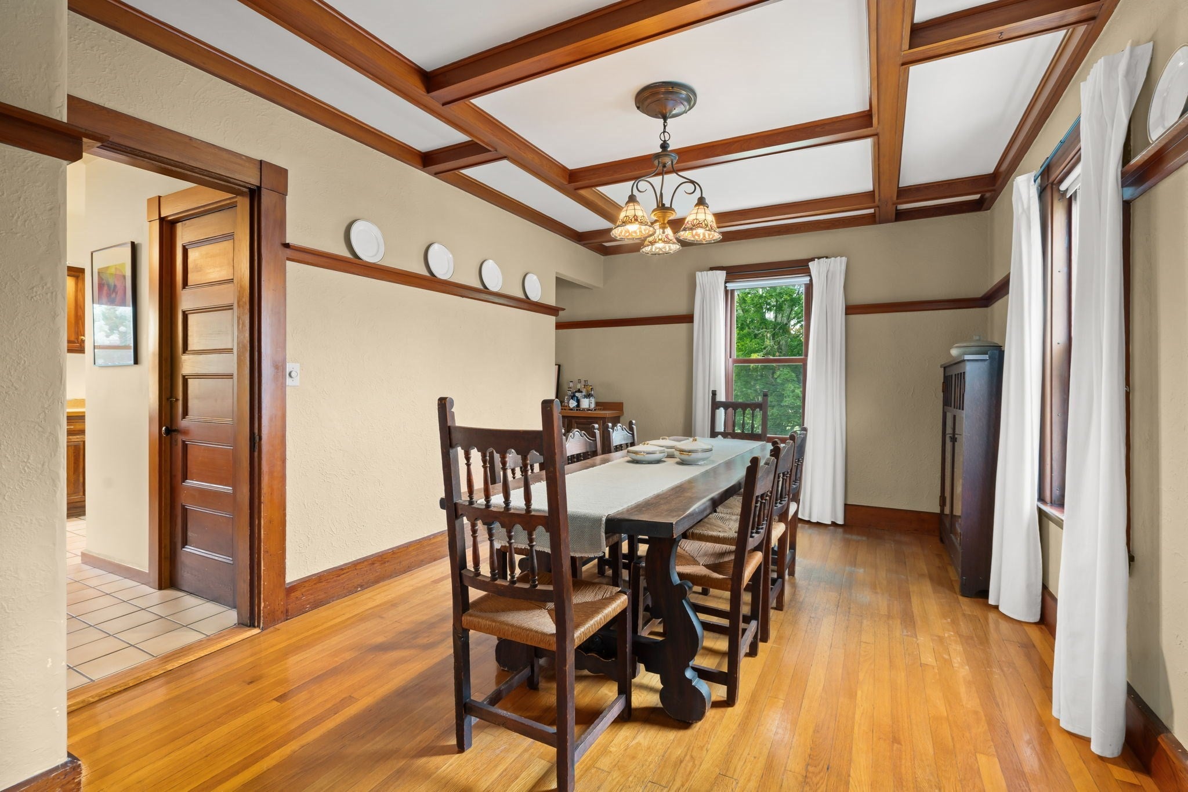
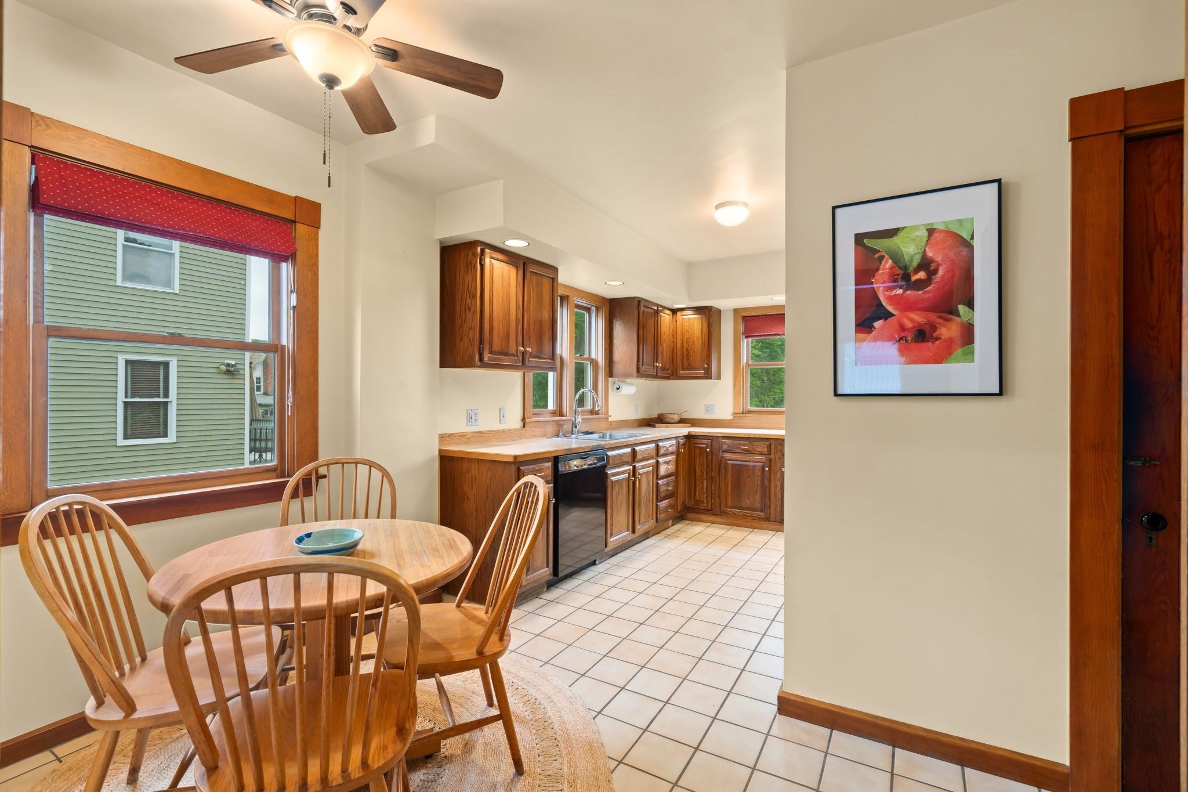
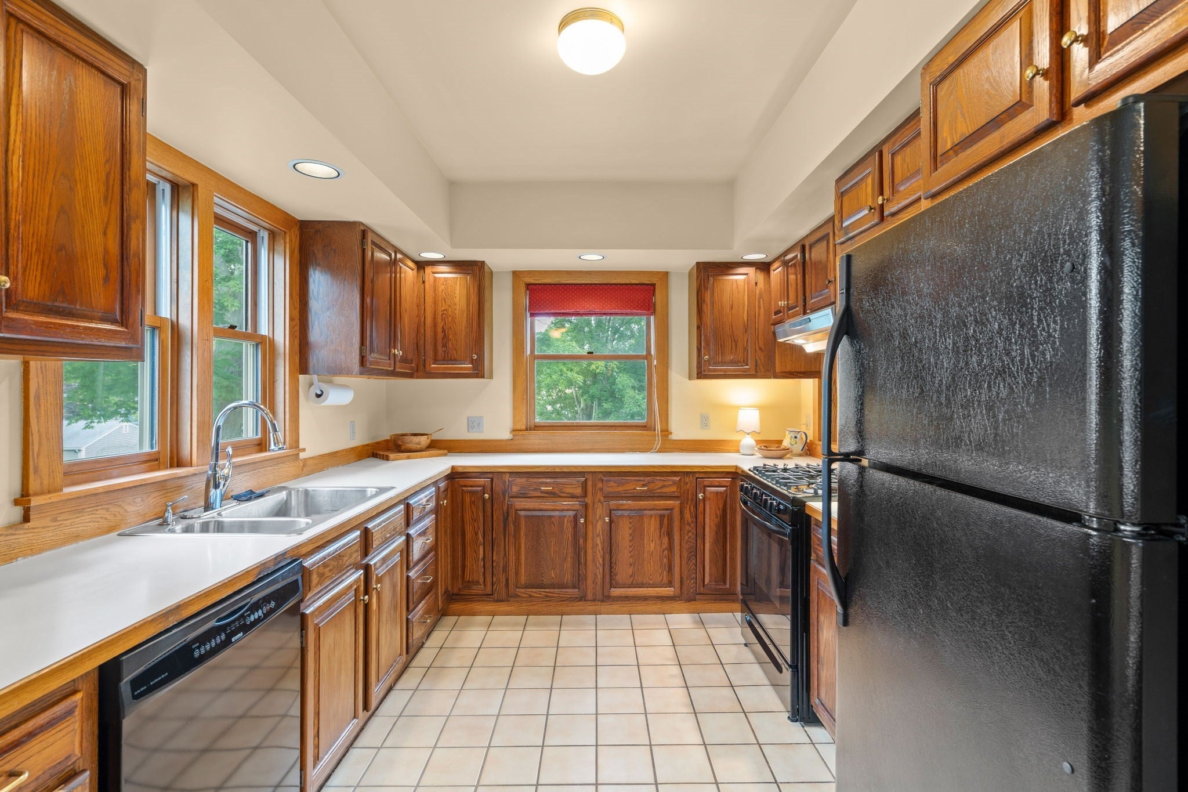
Open House on Friday, 9/11 from 4:30-6:30pm. Imagine a neighborhood where the beach, ocean front parks, downtown & school are all part of everyday life. Set in the heart of Beverly Cove, 165 E. Lothrop offers a location that makes it easy to enjoy so much of what makes this part of Beverly special. Dane Street Beach is just 0.3 miles away, Lynch Park is approximately 0.5 miles from home, & downtown Beverly’s restaurants & shops, commuter rail service & an elementary school are all nearby. Morning walks, afternoons by the water & evenings downtown can easily become part of your routine here.The home itself offers the warmth & character that are increasingly hard to find. An inviting front porch welcomes you, while the backyard feels like a private garden retreat surrounded by mature plantings. Inside, the first floor features an eat-in kitchen, generously sized dining room, living room & half bath. Upstairs are 3 bedrooms & a full bath, plus an unfinished attic offering additional possibilities. The lower level provides added flexibility with another room suitable as an office with its own entry, or your fourth bedroom, or workout space plus a sunny laundry room, & basement storage space. A detached two-bay-wide garage provides room for storage, bikes, beach gear, tools & more.Filled with original charm & offering opportunities to make it your own over time, this is more than a house; it’s an opportunity to enjoy the distinctive coastal lifestyle & everyday conveniences of Beverly Cove.

Save
Ask
Tour
Hide
Share
Listing Snapshot
Price 
$774,900
Days On Site 
20 Days
Bedrooms 
4
Inside Area (SqFt) 
1,917 sqft
Total Baths 
2
Full Baths 
1
Partial Baths 
1
Lot Size 
0.14 Acres
Year Built 
1880
MLS® Number 
73565853
Status 
Active
Property Tax 
$7,326
HOA/Condo/Coop Fees 
N/A
Sq Ft Source 
N/A
Friends & Family
Recent Activity
17 hours agoListing updated with changes from the MLS®
18 hours agoStatus changed to Active
3 weeks agoListing first seen on site
General Features
Acres 
0.14
Disclosures 
Solar Panels are Owned. Some knob and tube wiring. Central air currently not working. Estimates for Electrical and A/C work available on request.
Energy Features 
Solar
Foundation 
Stone
Garage 
Yes
Garage Spaces 
1
Parking 
PavedDetachedWorkshop in GarageOff Street
Parking Spaces 
3
Property Sub Type 
Single Family Residence
Sewer 
Public Sewer
SqFt Above 
1489
SqFt Below 
428
SqFt Total 
1917
Style 
Colonial
Water Source 
Public
Zoning 
R10
Interior Features
Appliances 
Gas Water HeaterWater HeaterRangeDishwasherDisposalMicrowaveRefrigeratorFreezerWasherDryerRange HoodPlumbed For Ice Maker
Basement 
FullPartially FinishedWalk-Out AccessInterior EntryConcrete
Electric 
220 VoltsCircuit Breakers100 Amp Service
Flooring 
TileHardwood
Heating 
Natural GasForced Air
Laundry Features 
Laundry ClosetGas Dryer HookupWasher HookupSinkIn BasementElectric Dryer Hookup
Window Features 
Insulated WindowsStorm Window(s)
Bathroom 1 
Dimensions - 6.5x5.083333333Level - SecondArea - 33
Bathroom 2 
Dimensions - 4.583333333x2.916666666Level - FirstArea - 13
Bedroom 2 
Dimensions - 14.083333333x11.916666666Level - SecondArea - 167
Bedroom 3 
Dimensions - 12.083333333x11.916666666Level - SecondArea - 143
Dining Room 
Dimensions - 15.916666666x10.75Level - FirstArea - 171
Kitchen 
Dimensions - 18.083333333x9.583333333Level - MainArea - 173
Living Room 
Dimensions - 14.083333333x13.583333333Level - FirstArea - 191
Master Bedroom 
Dimensions - 14.166666666x13.666666666Level - SecondArea - 193
Save
Ask
Tour
Hide
Share
Exterior Features
Construction Details 
Frame
Exterior 
Rain Gutters
Fencing 
Fenced
Frontage 
Bay/Harbor
Lot Features 
Gentle Sloping
Patio And Porch 
Porch
Roof 
Shingle
Waterfront Features 
Ocean Front
Windows/Doors 
Insulated WindowsStorm Window(s)
Community Features
Community Features 
ParkGolfSidewalks
Schools
School District
Unknown
Elementary School
Cove Elementary
Middle School
Beverly Middle
High School
Beverly High
Listing courtesy of The Mitchell Team of Keller Williams Realty Evolution


The property listing data and information, or the Images, set forth herein were provided to MLS Property Information Network, Inc. from third party sources, including sellers, lessors, landlords, and public records, and were compiled by MLS Property Information Network, Inc. The property listing data and information, and the Images, are for the personal, non-commercial use of consumers having a good faith interest in purchasing, leasing or renting listed properties of the type displayed to them and may not be used for any purpose other than to identify prospective properties which such consumers may have a good faith interest in purchasing, leasing or renting. MLS Property Information Network, Inc. and its subscribers disclaim any and all representations and warranties as to the accuracy of the property listing data and information, or as to the accuracy of any of the Images, set forth herein.

Last checked 2026-09-09 10:27 AM UTC

Neighborhood & Commute
Source: Walkscore
Save
Ask
Tour
Hide
Share